CASE · ARCHITECTURE · CONCEPT · 12 FRAMES · ONE DAY · 2026Field notes
Architecture series forCasa Tierra (concept)
A concrete house photographed the way light moves through it: twelve frames in one day, from first light on the east wall to the last shadow in the hall.
Casa Tierra is an invented house, made for this portfolio. There is no client and no result to report; the numbers on this page describe the photographs.
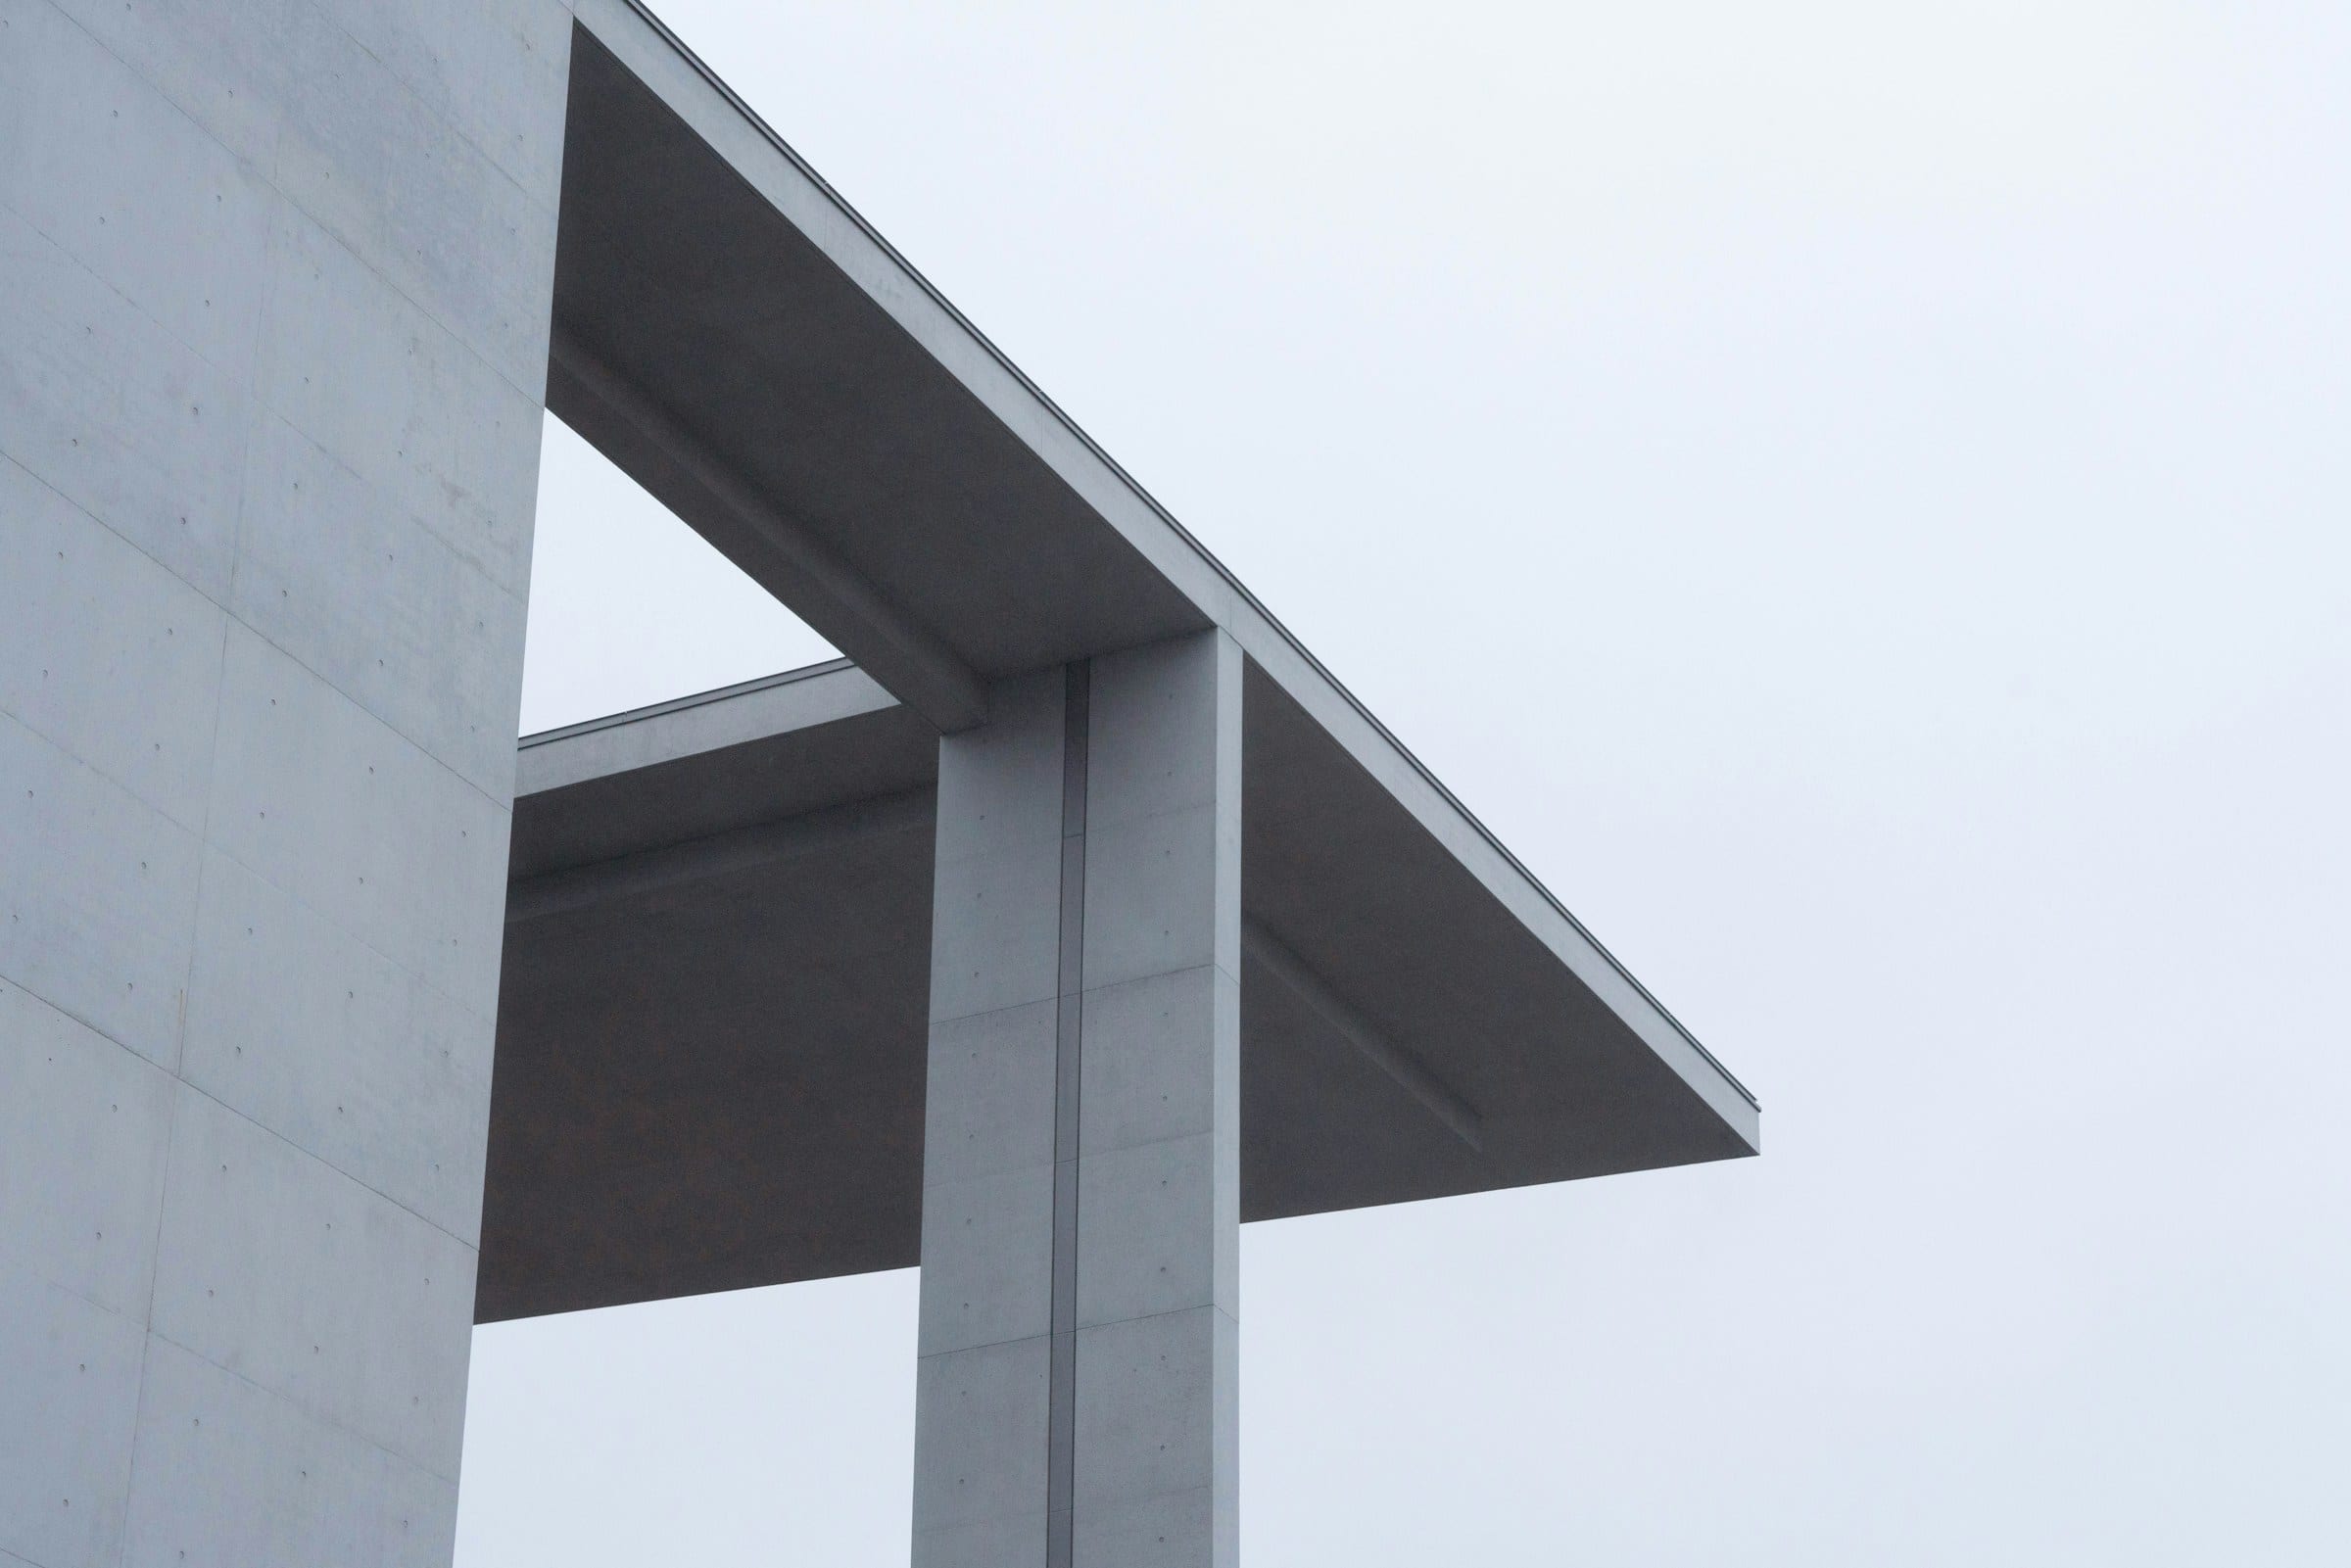
THE DAY, IN ORDER
SUNRISE 06:31 · SUNSET 19:12 · 6 OF 12 FRAMES
- 06:40
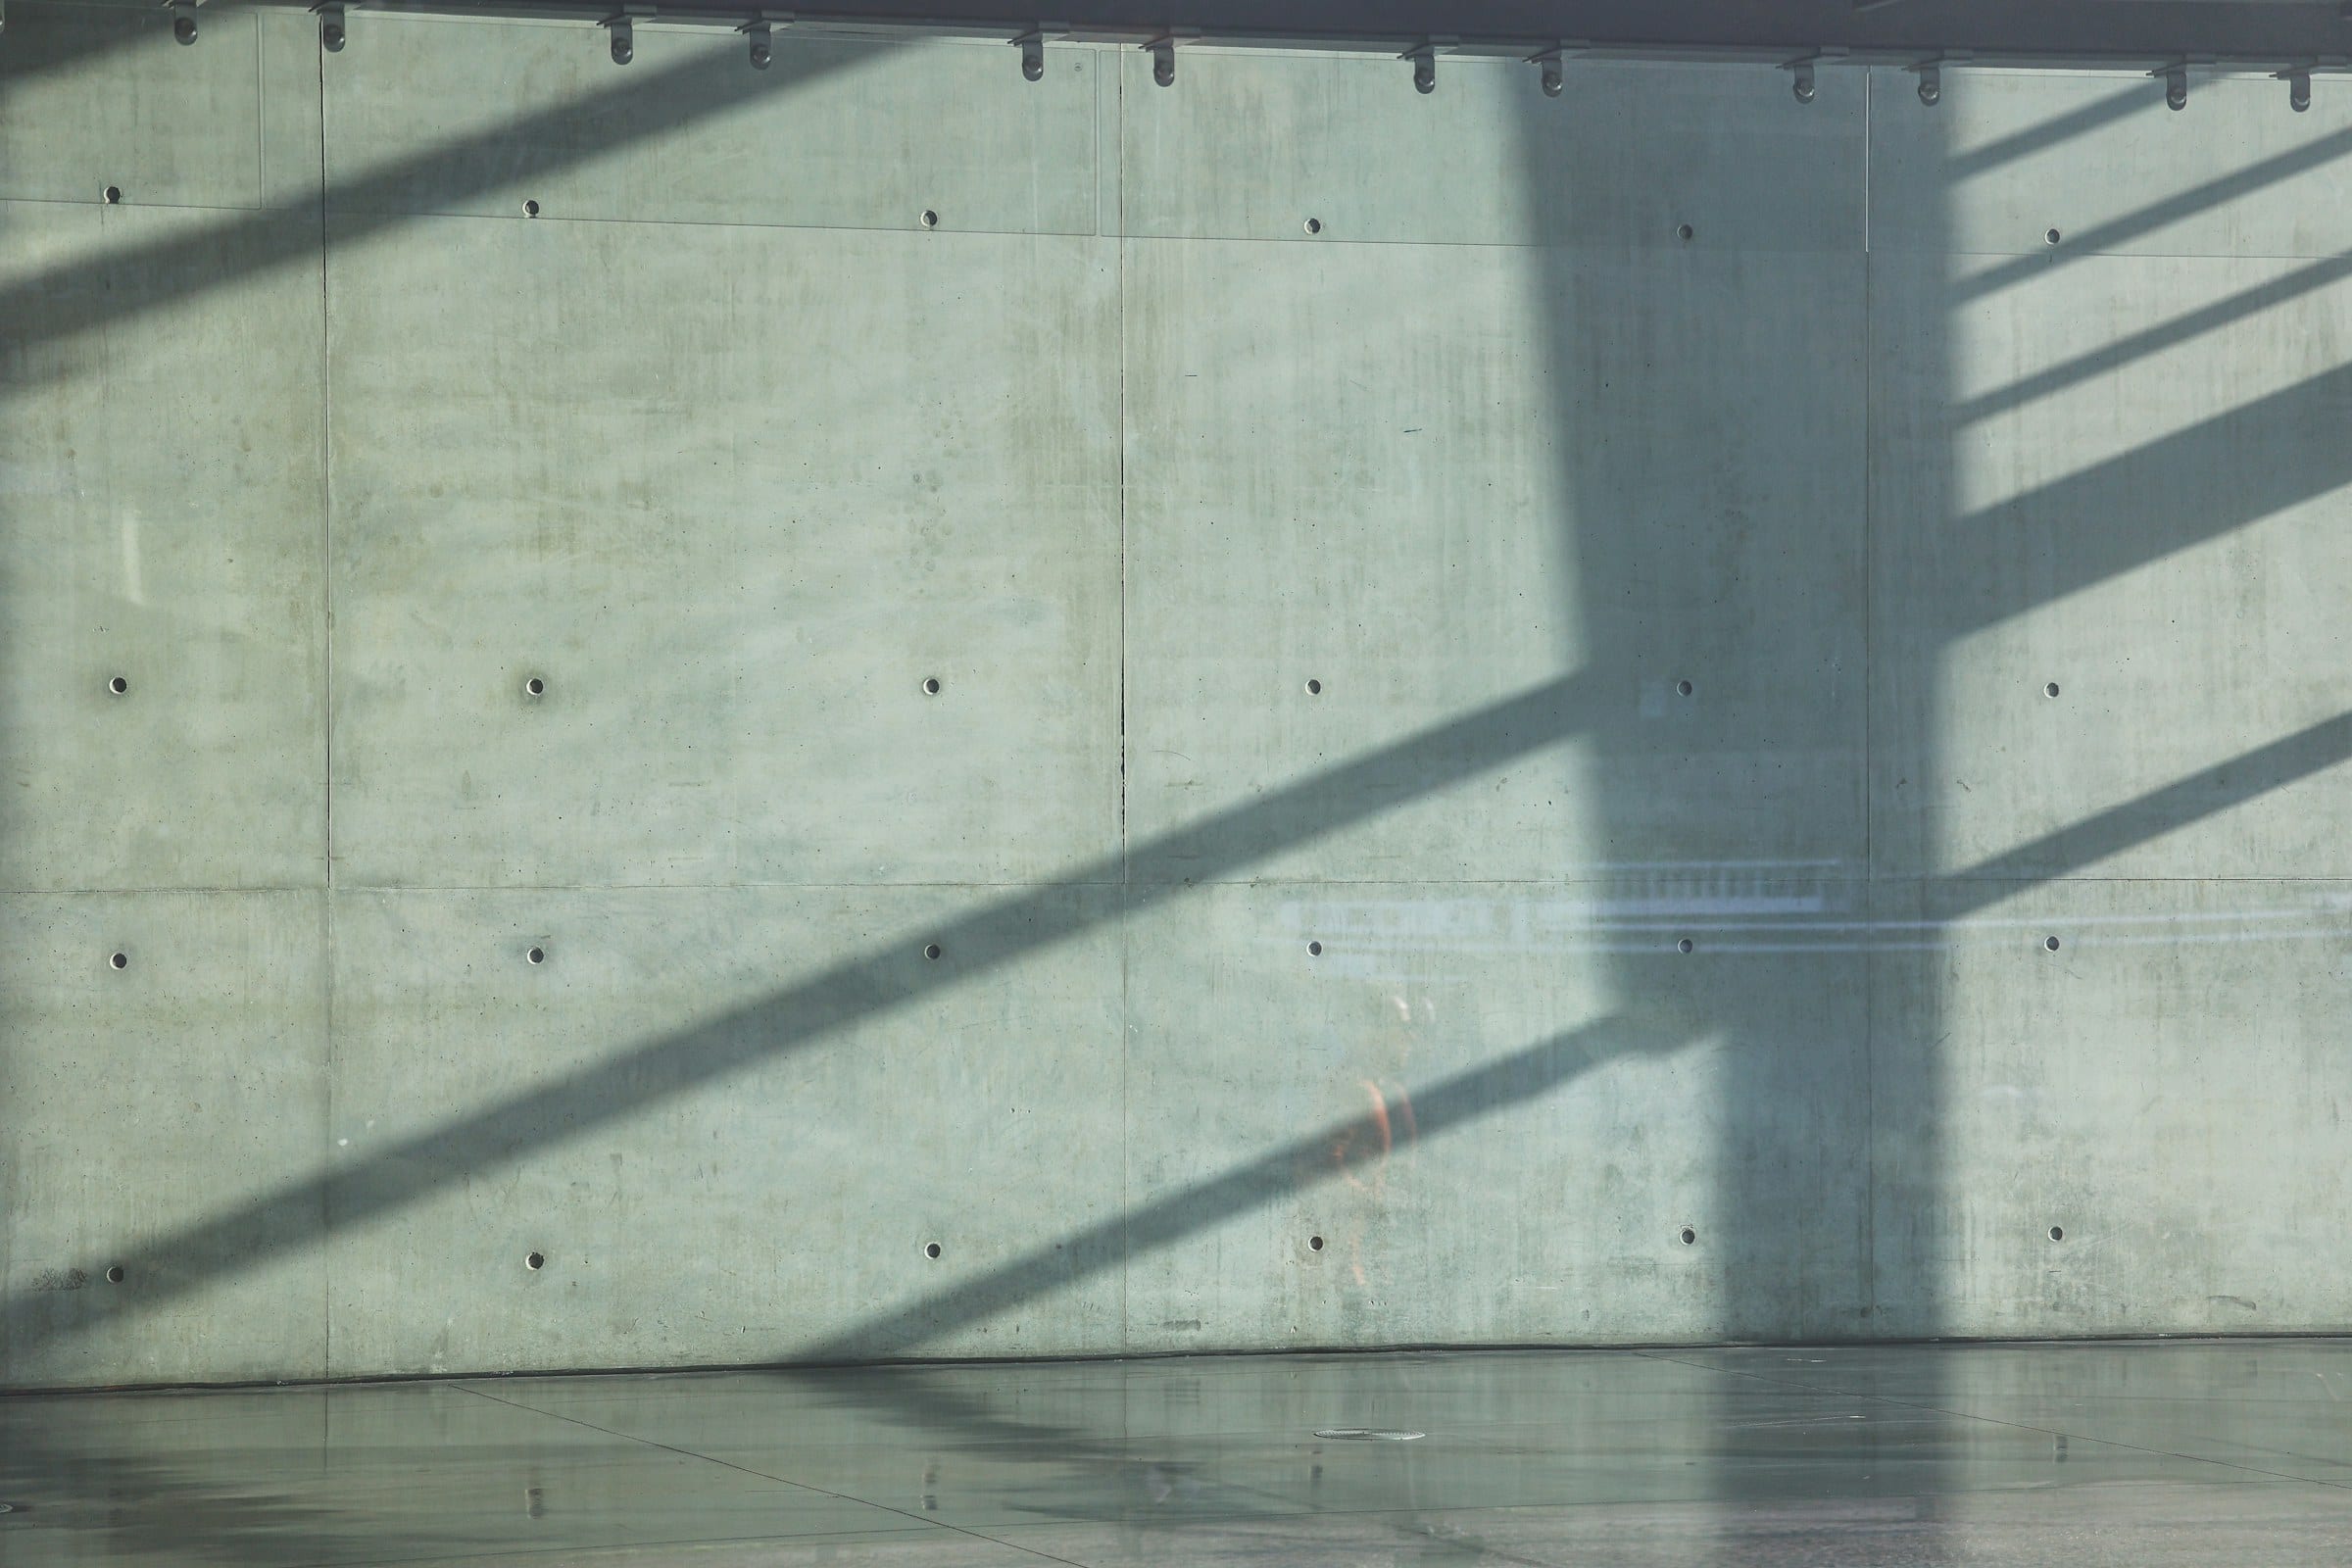
First sun through the east window. The frame's shadow lasts eleven minutes.
- 09:15
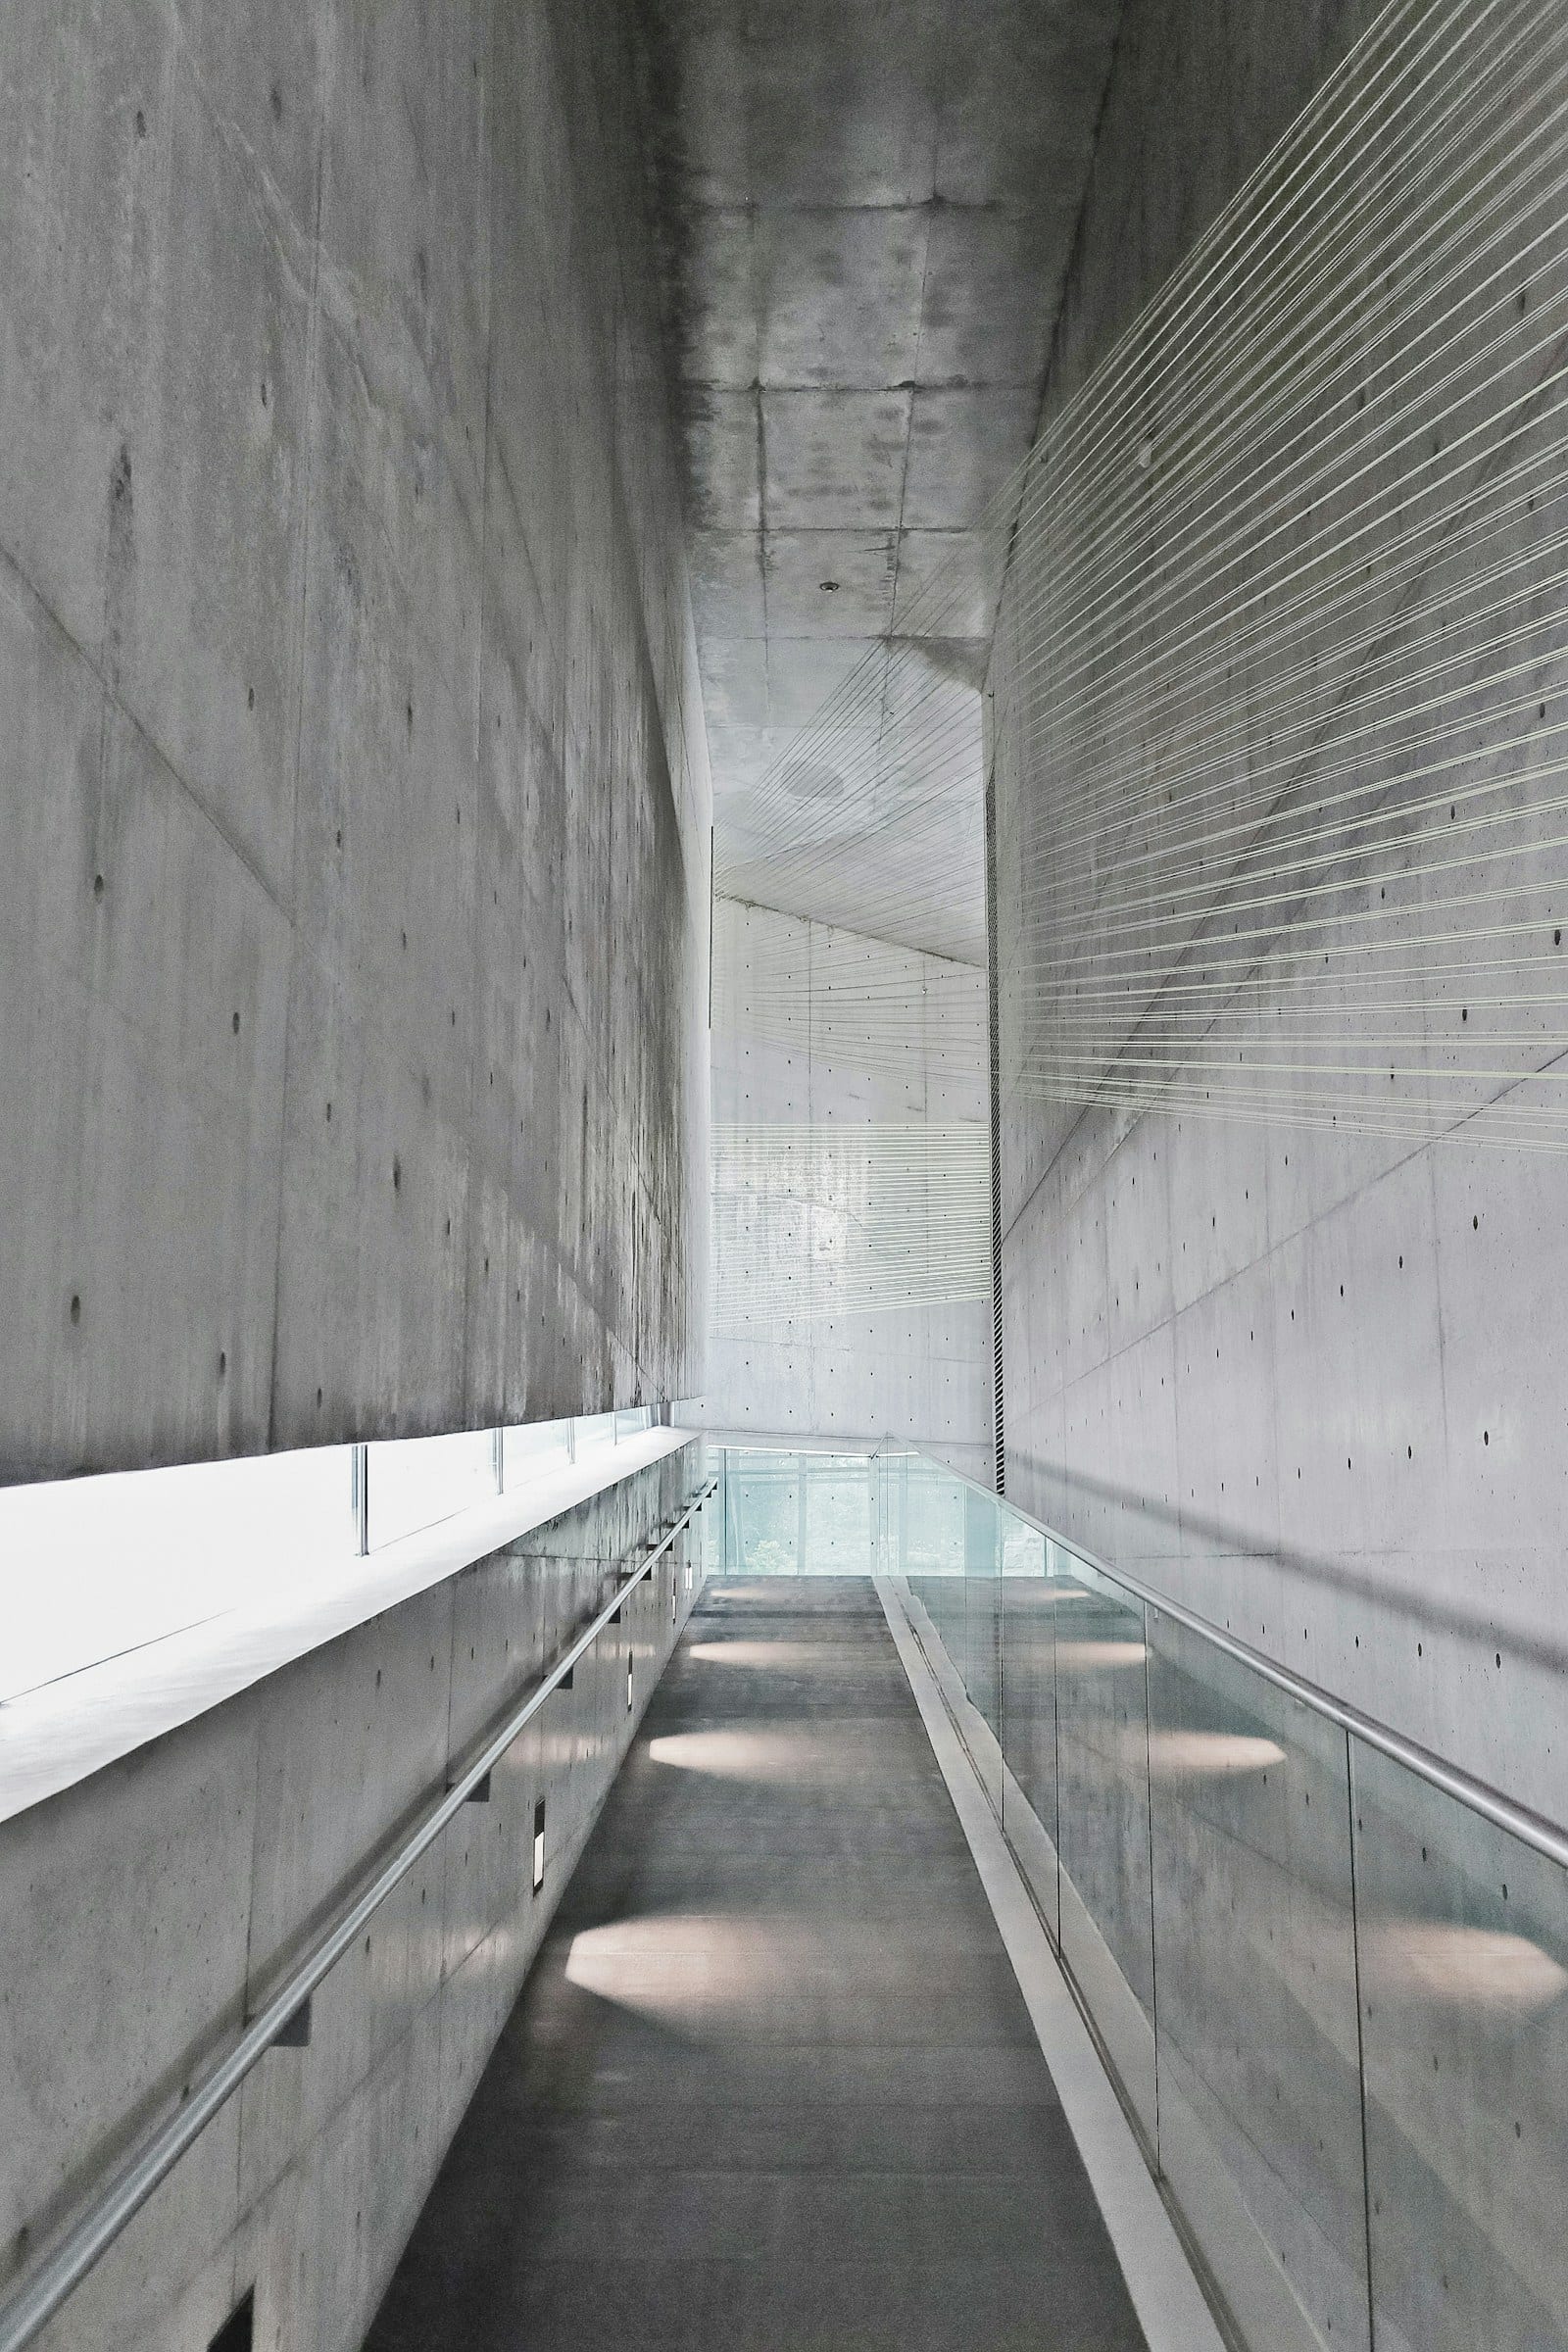
The skylight beam reaches the corridor floor. Shot at the midpoint.
- 12:30
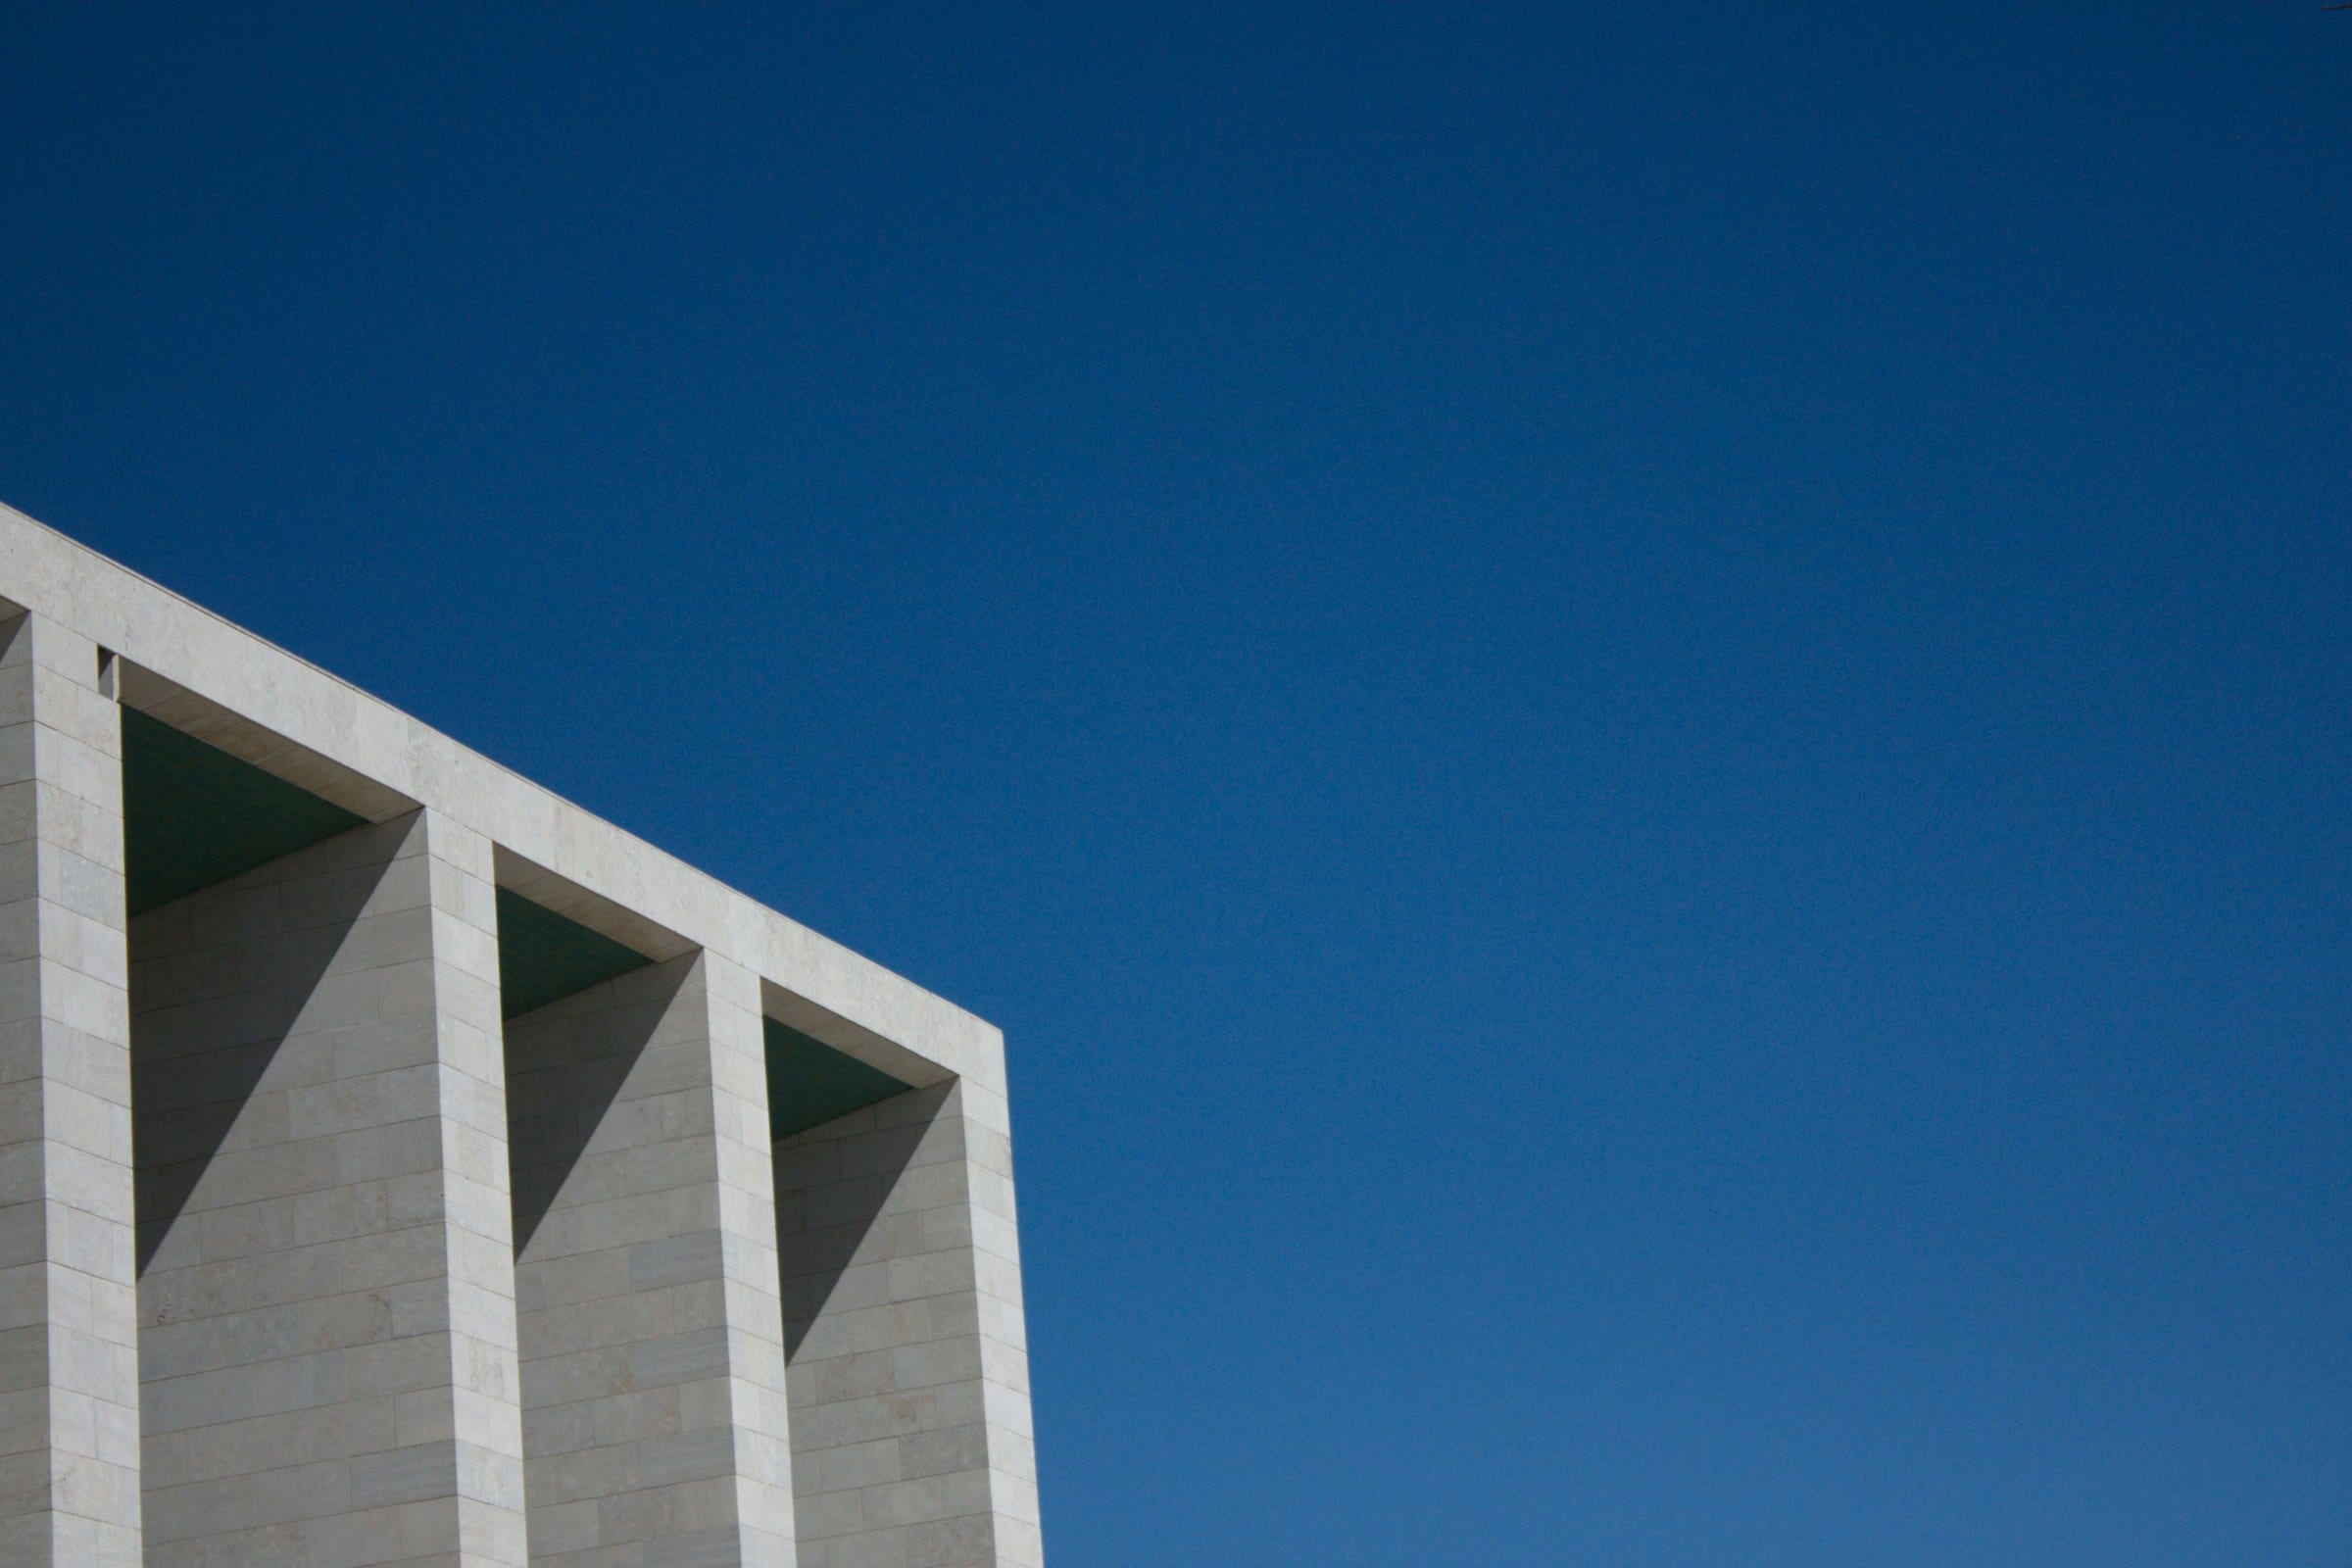
Sun overhead, no shadows inside. So the courtyard, looking up.
- 16:50
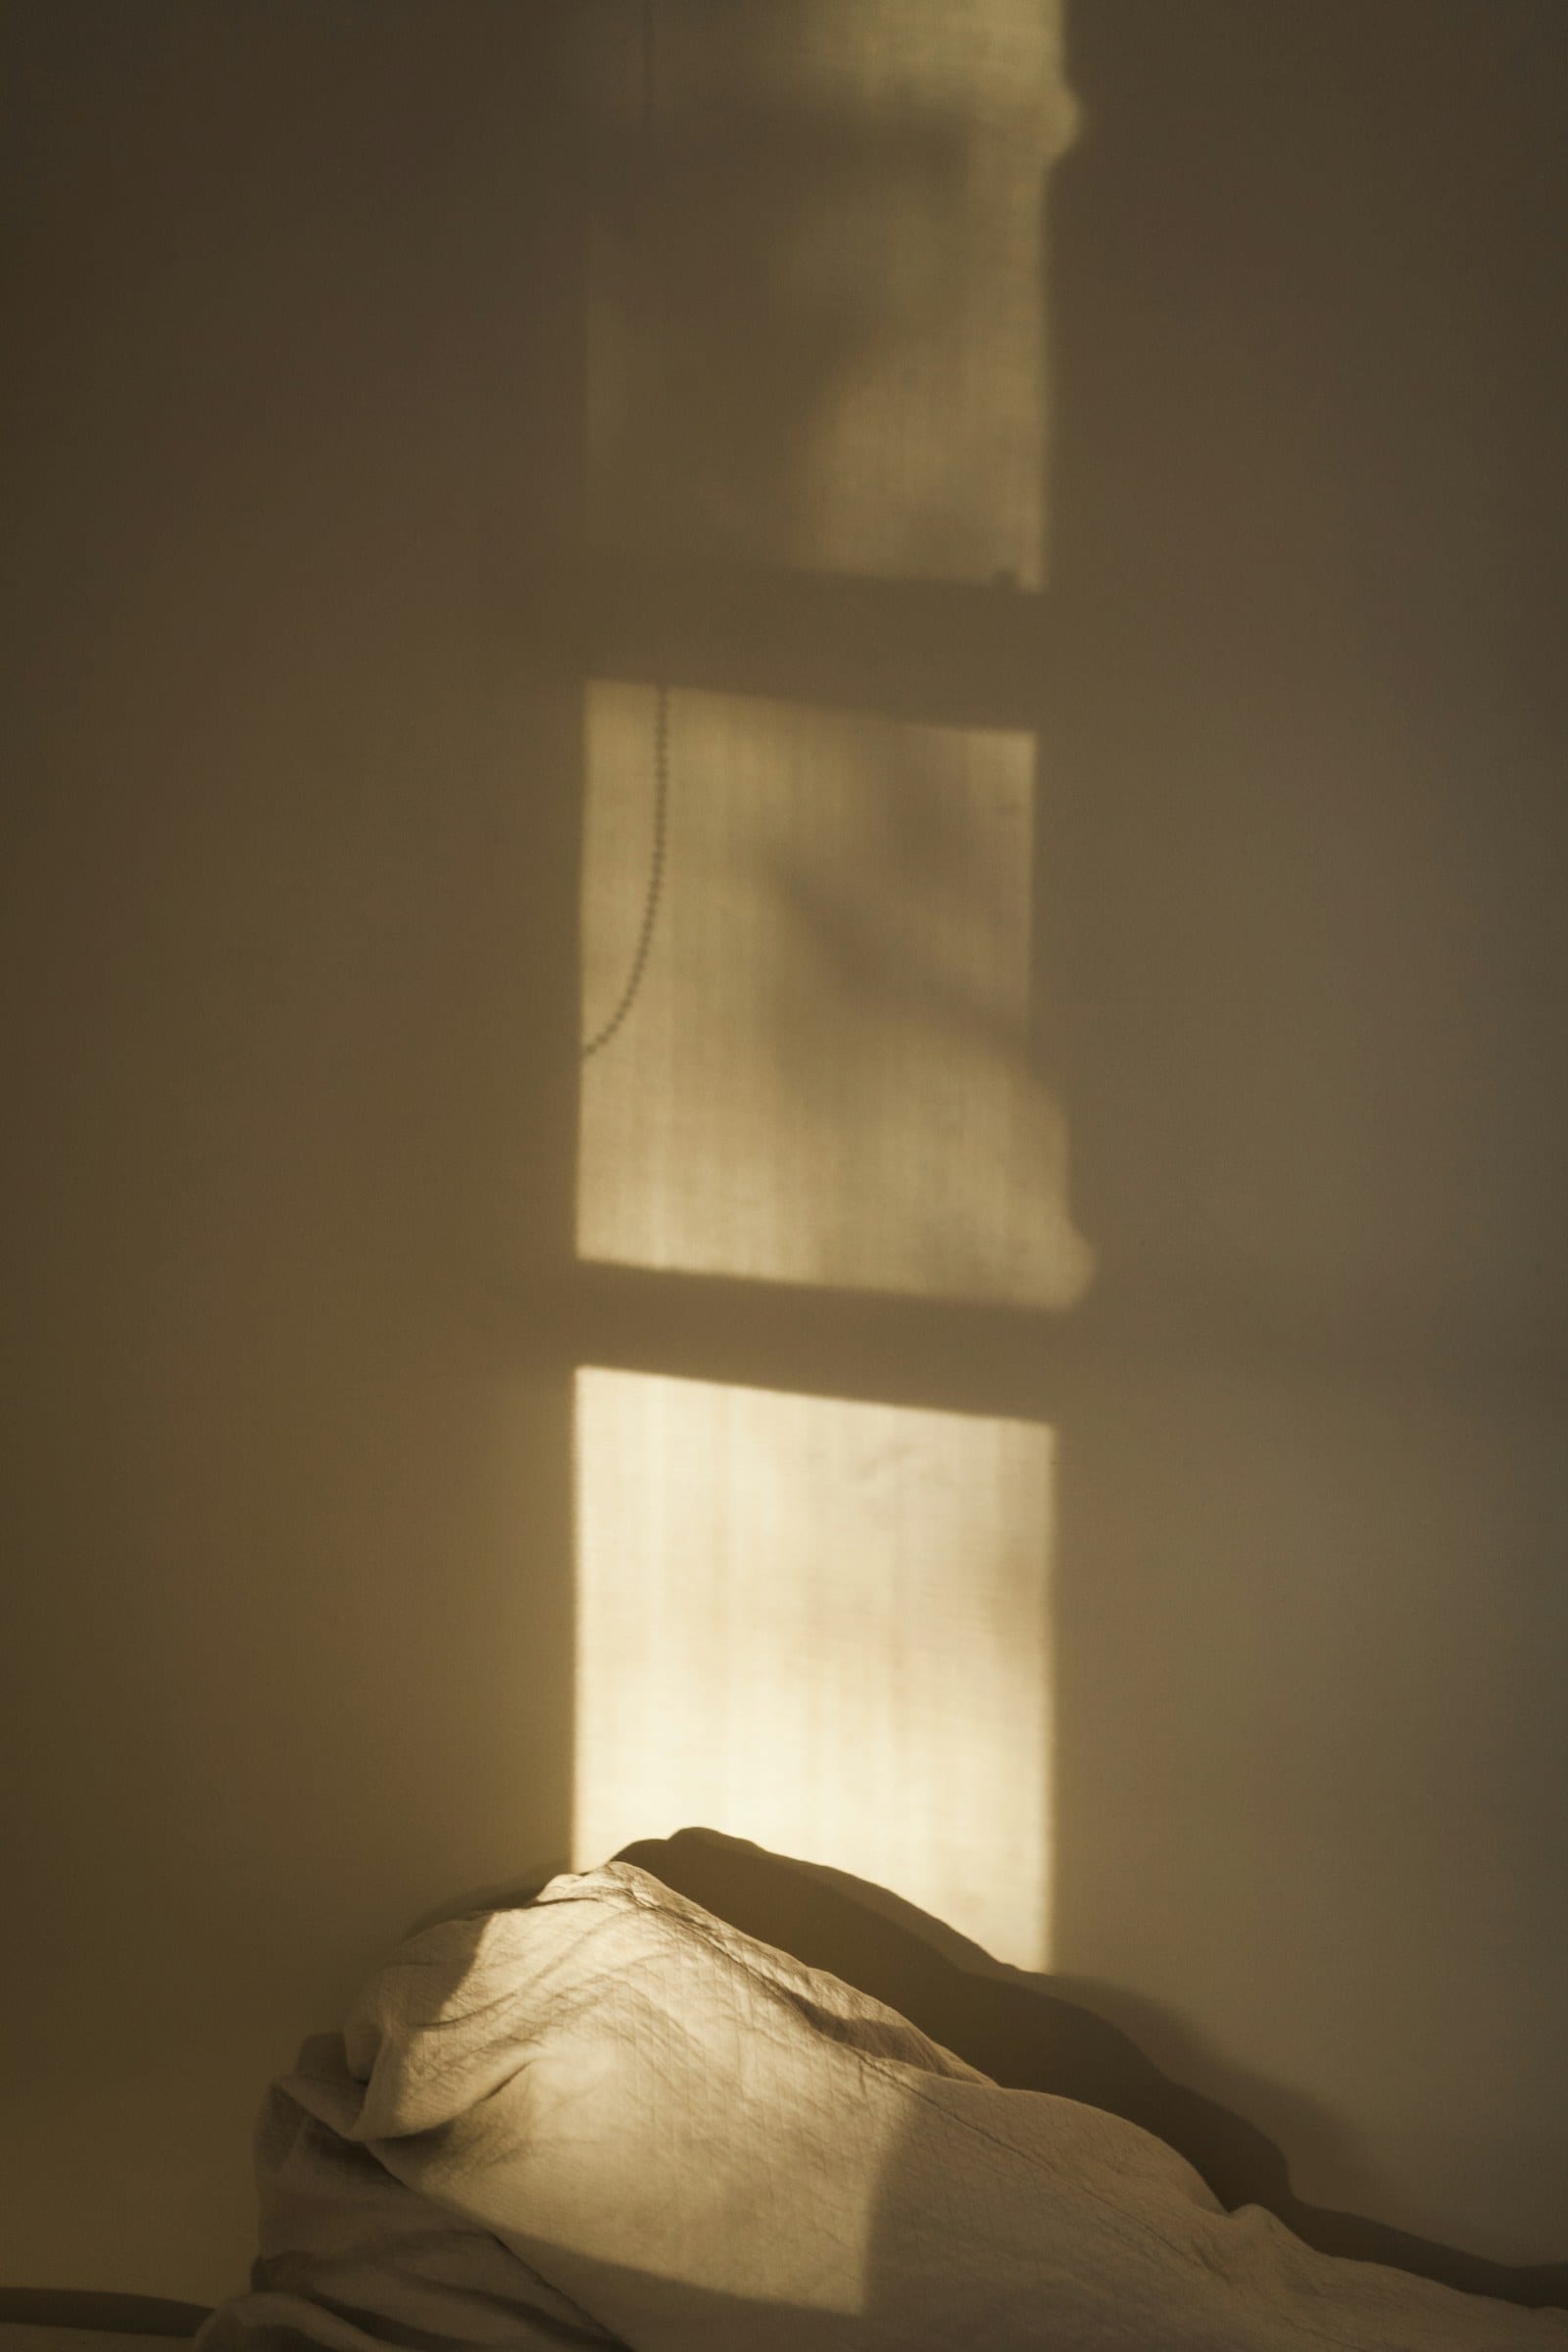
West light on the plaster. The rectangle moves 4 cm a minute.
- 18:20
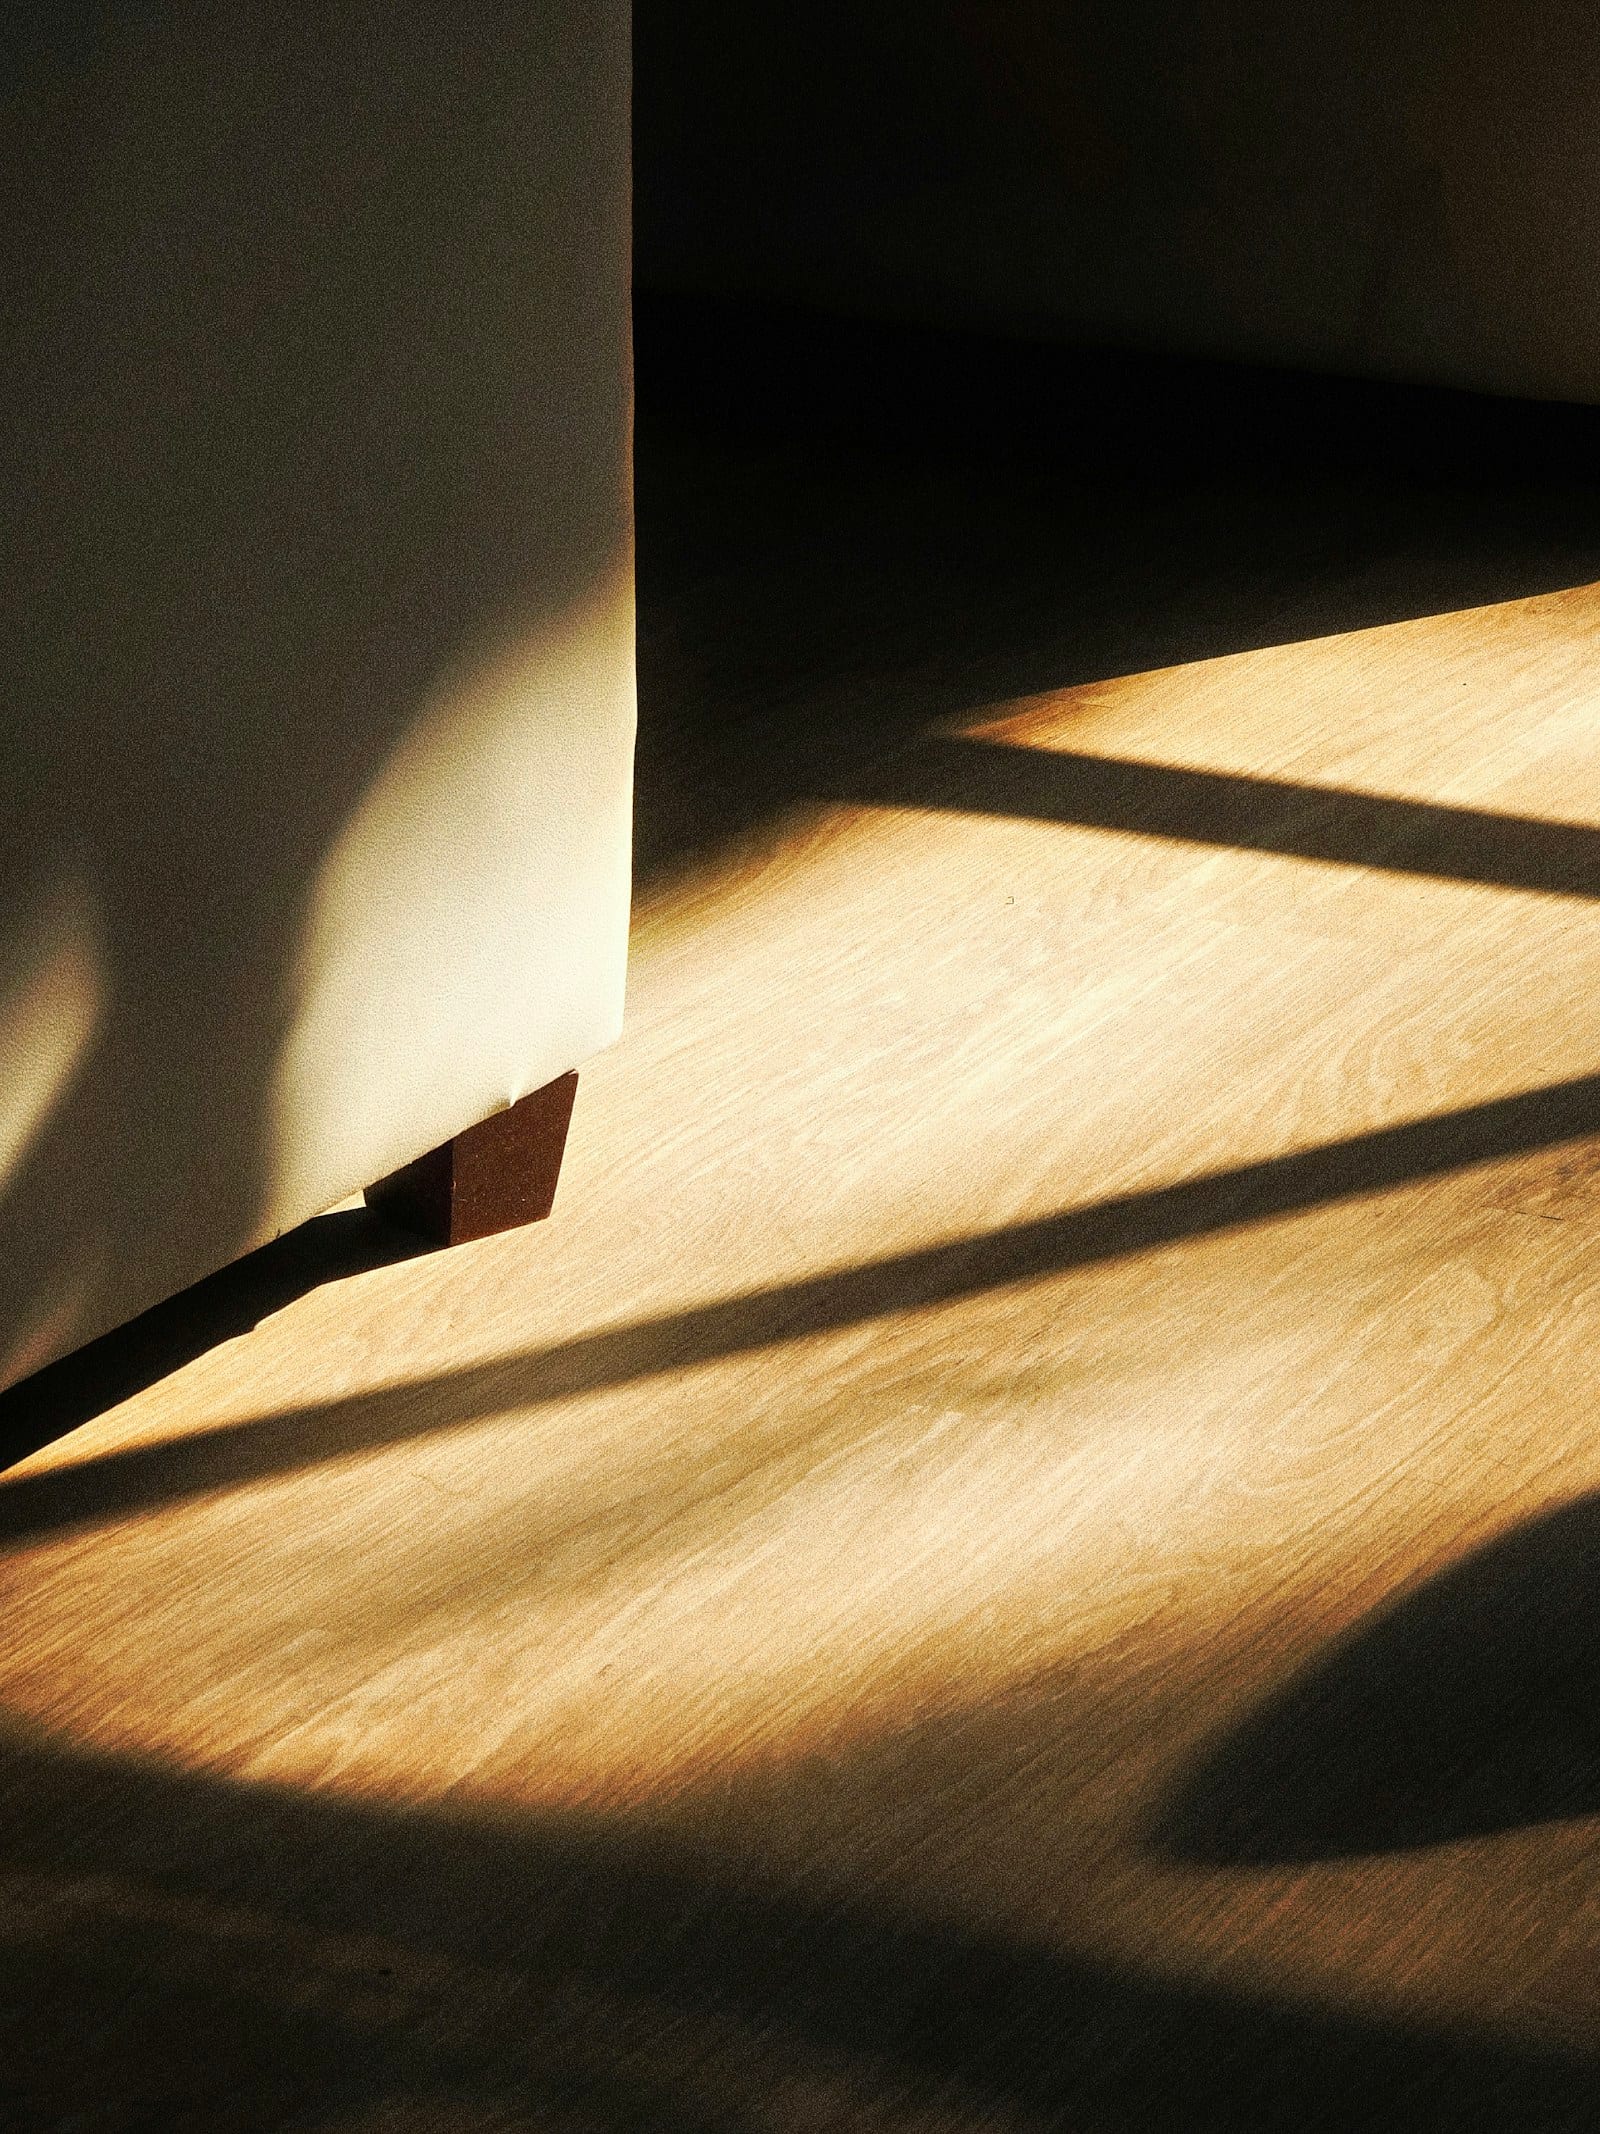
Low sun across the living-room floor, 3° above the hill.
- 19:05
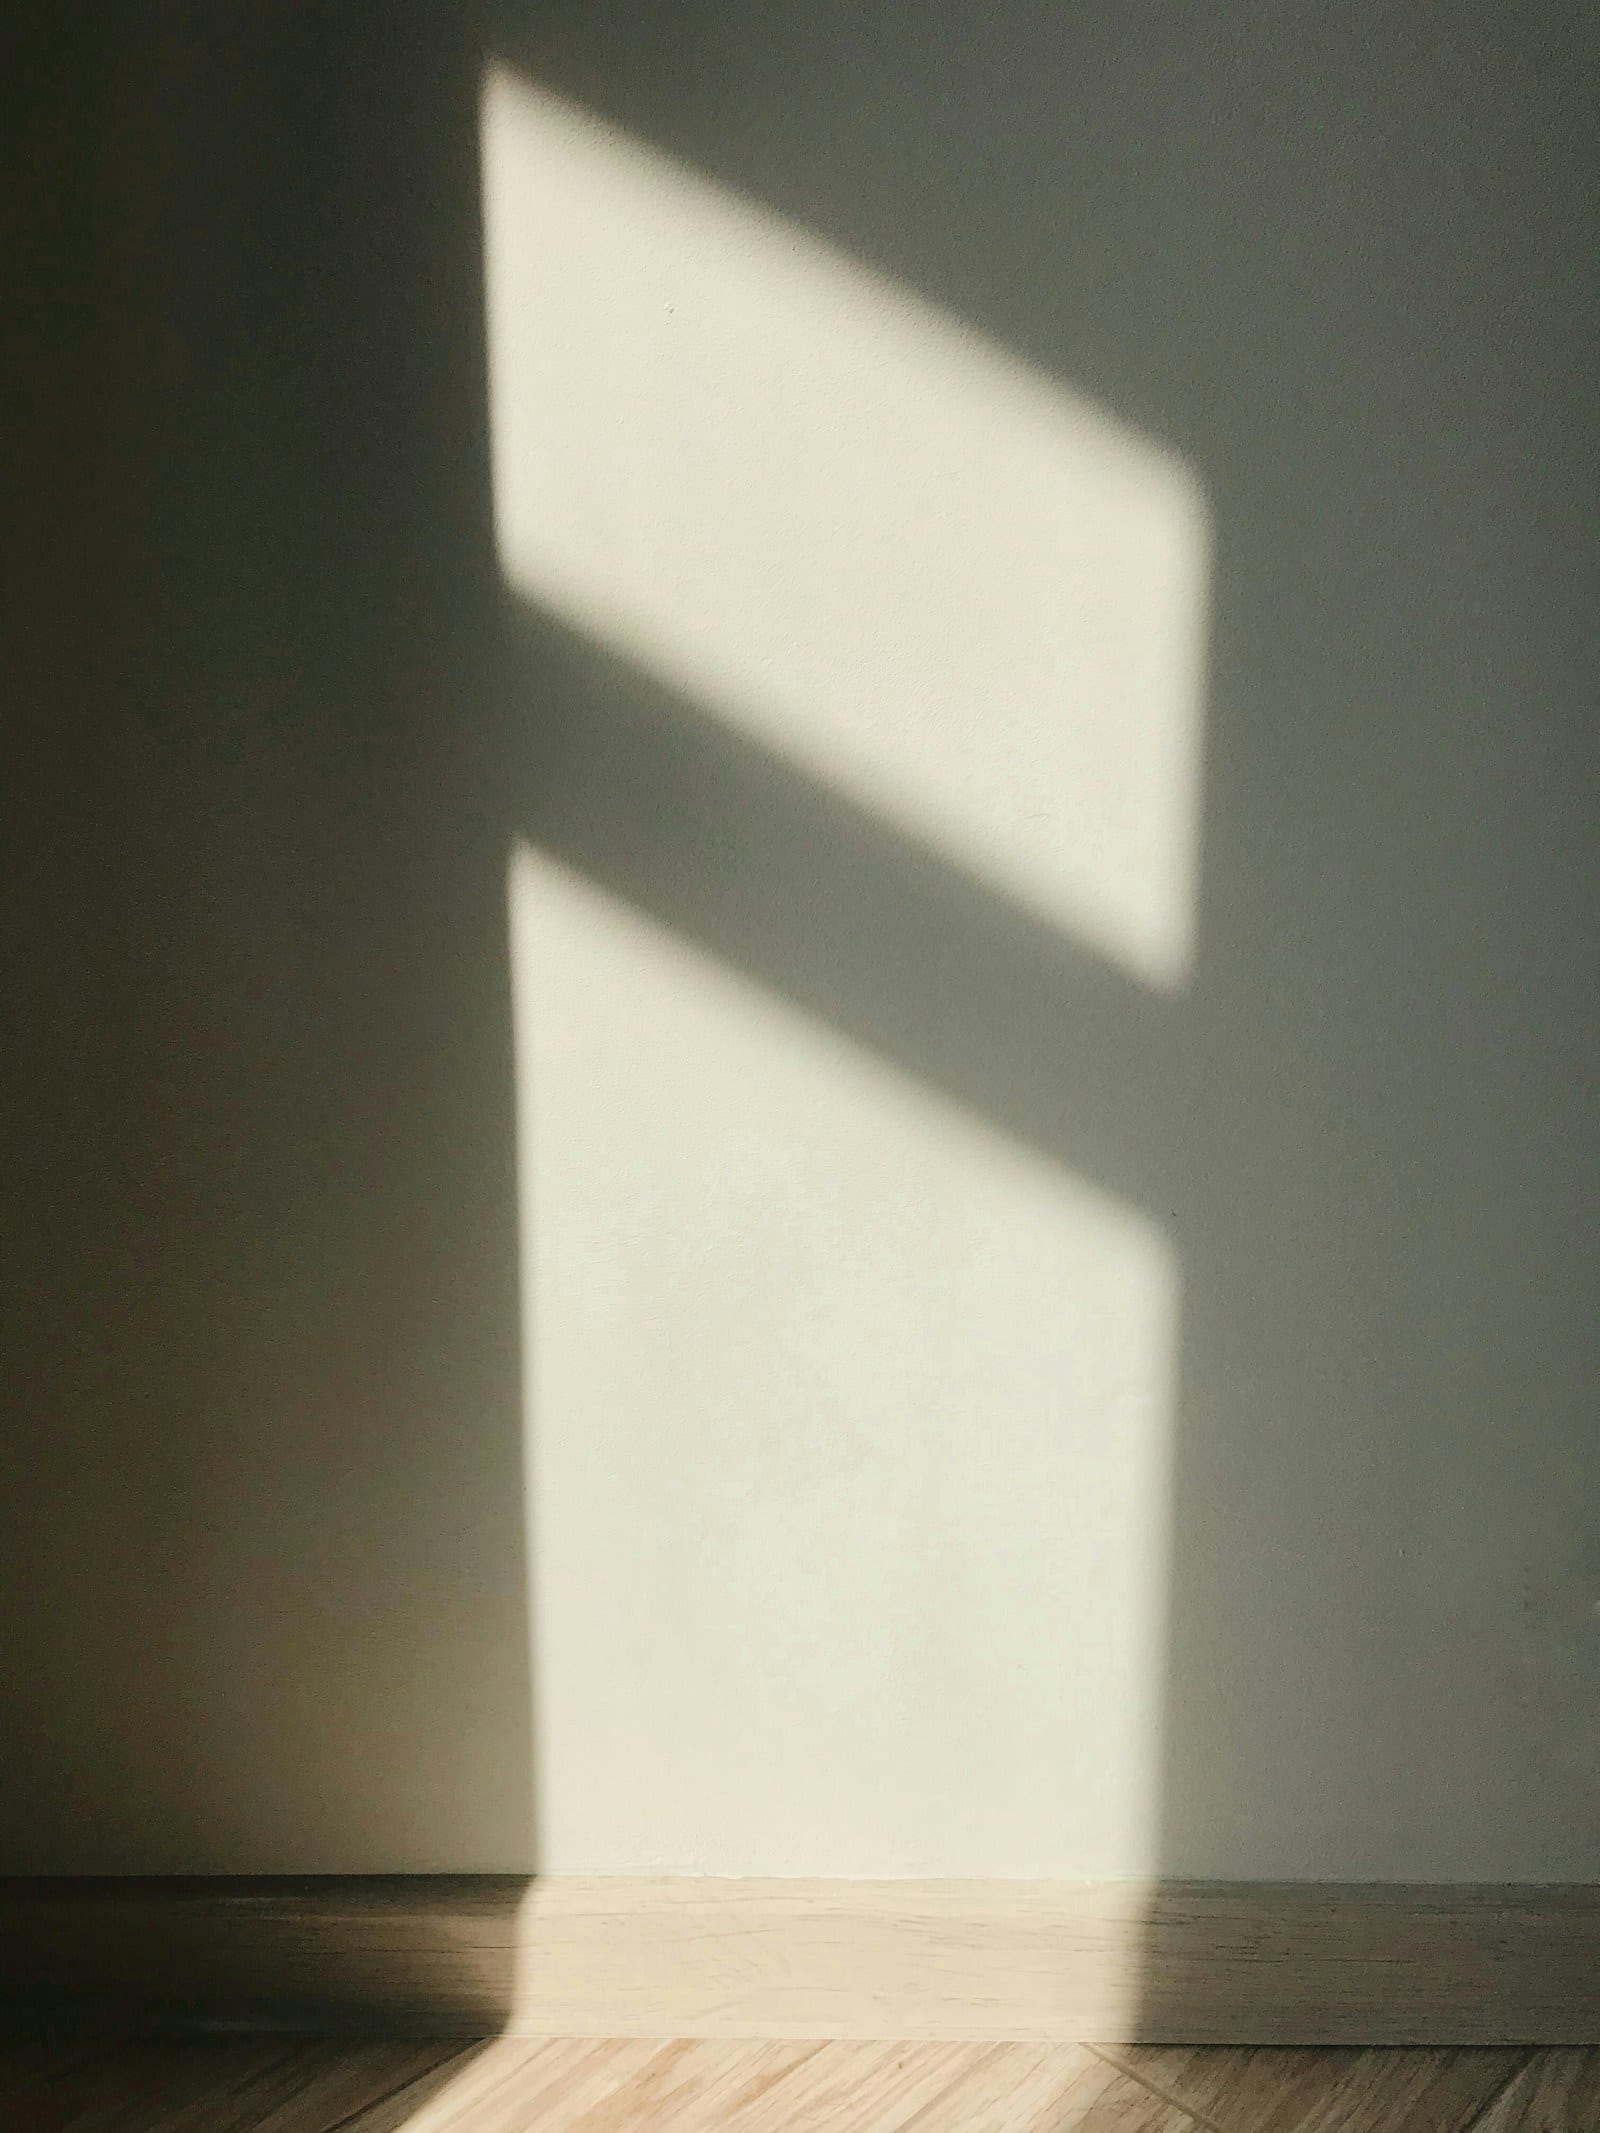
The last shadow in the hall, seven minutes before sunset.
FIELD NOTES
How the day was planned
A sun-path study before a camera.
The plans went into a sun-path model for the last week of September: sunrise 06:31, sunset 19:12, the sun 41° high at noon. It showed where every patch of direct light would land, room by room, in ten-minute steps. The day was written from that, not found on the day.
Each room at its hour.
East wall at first sun. The corridor at 09:15, when the skylight beam reaches the floor. The courtyard at noon, when the interiors go flat and the only thing worth photographing is the sky between the fins. West plaster from 16:50. The living-room floor at 18:20. The hall last, at 19:05.
One light, once.
A single strobe, bounced off the corridor's far wall at 09:15, lifts the end of the floor by 0.7 of a stop so the beam reads against it. Every other frame is the house's own light, shaped with two black flags and a white card.
Two lenses, both shifting.
A 24 mm tilt-shift for rooms and elevations, a 45 mm tilt-shift for walls and details. The camera stays level and the lens shifts, so verticals stay vertical in the camera rather than being pulled straight later. No tilt was used: the whole of every frame is meant to be sharp.
Camera at 1.2 metres.
Seated eye height for every interior, so floor and ceiling share the frame evenly and the rooms look the size they feel. Exteriors at 1.6 m. Heights are in the retouch log beside each file.
Proof sheet
Measured on the twelve delivered masters, before the printed proof was made.
| check | measured | status |
|---|---|---|
| converging verticals (max 0.2°) | worst 0.14°, casa-corridor; median 0.07° | passes |
| horizon level (max 0.1°) | worst 0.06° | passes |
| dynamic range: bracketed exposures blended | 7 of 12 frames, 5 brackets at 1.5 EV, same tripod position | passes |
| shadow clipping (max 0.1% of pixels) | worst 0.04%, casa-shadow | passes |
| highlight clipping (max 0.5% of pixels) | 11 of 12 pass; casa-chair 1.8% (window) | fails |
| colour accuracy against a reference chart, per room (ΔE2000 mean ≤ 2, max ≤ 4) | mean 1.1, max 2.3 | passes |
| colour temperature, daylight frames (5600 K ± 150 K) | 5480 to 5690 K across 9 frames | passes |
| resolution and print size at 300 dpi | 8256 × 5504 px · 69.9 × 46.6 cm | passes |
| colour profile embedded | 24 of 24 files: Adobe RGB masters, sRGB web copies | passes |
| retouch log complete | 12 frames, 31 edits, every one listed | passes |
Fails: in casa-chair, the window clips across 1.8% of the frame. Bringing it back under 0.5% turned the white wall grey and made the room look overcast at 11:10 on a clear morning. The window is a light source, not a surface, so it was left bright and the client proof says so.
The three evening frames sit between 3900 and 4300 K on purpose. They are graded warm because the light was warm, and they are outside the daylight check by design, not by drift.
Provenance
Delivered: twelve 16-bit TIFF masters in Adobe RGB, sRGB copies for the web, an A3 printed proof of every frame and the proof sheet above. The rules of the series: every frame made on location, at the hour in its caption; nothing added to a room; no sky replaced; no composites beyond bracket blends from a single tripod position. Retouching limited to dust on the sensor, cables, a garden hose, two switch plates and a smoke-detector light, all in the log. Casa Tierra is a concept: no client, no commission, no claim beyond the photographs.
The photographs on this page are licensed and stand in for the series. Photographs by Lukas S, Iggy Love, Sunguk Kim, Deyan Sight, Alexander Possingham, Kadek Brahmana Nawa Putra, Lana Zorina, Ellen Qin.
A product, a spaceor a story to photograph?
Send a short brief or write to us. We'll come back with questions, then one idea for the shoot before anything is booked.
studio@halide.studio